
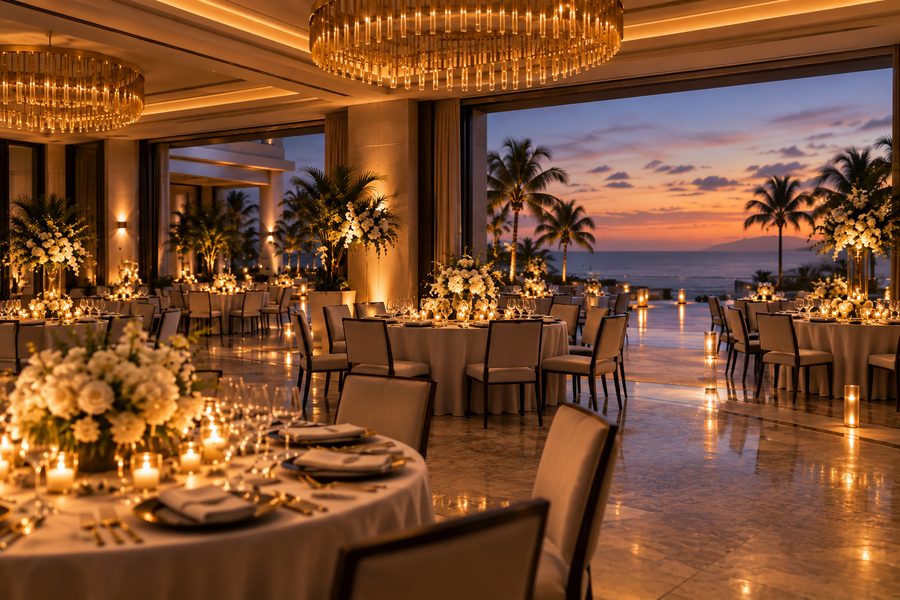
Paradise Pavilion: a tall room with a door onto the lawn
Meetings and events
Request details
3,200 square feet, a 23 ft ceiling, and a load-in door onto the lawn. Nothing is held and nothing is charged.
Compare all eleven spacesWhy this room
A 23 ft ceiling, and a load-in door onto the lawn
The door is the reason. A set or a stage comes straight in off the lawn, and the ceiling is high enough to stand it up once it is inside.
At 3,200 square feet it is the fourth largest space here, and the one to ask for when the production is bigger than the headcount.
Dimensions and capacity
- Floor area
- 3,200 sq ft
- Theater
- 220
- Banquet
- 180
- Classroom
- 120
- Reception
- 280
- Ceiling
- 23 ft
- Load-in
- A door straight
onto the lawn
Fitted
What the room comes with
- Load-in
- A door straight onto the lawn, so a set arrives without a corridor in the way.
- Height
- A 23 ft ceiling, which is what lets a stage or a set stand up inside.
- Screens, sound and a technician
- In the room and set before you arrive, with somebody in the building for the whole event rather than on call.
- Wi-Fi that holds under load
- Tested at full room capacity rather than at the door. A separate network for the event if you want one.
The room
Paradise Pavilion
If this is not the one
Rooms planned alongside it
Oasis Ballroom
7,400 square feet with a fixed rigging grid across the whole footprint. The room when the production needs to hang rather than stand.
Oasis BallroomSeaview Conference Hall
4,600 square feet, 260 theater, and daylight on two sides. The one for a day of sessions rather than a show.
Seaview Conference Hall