
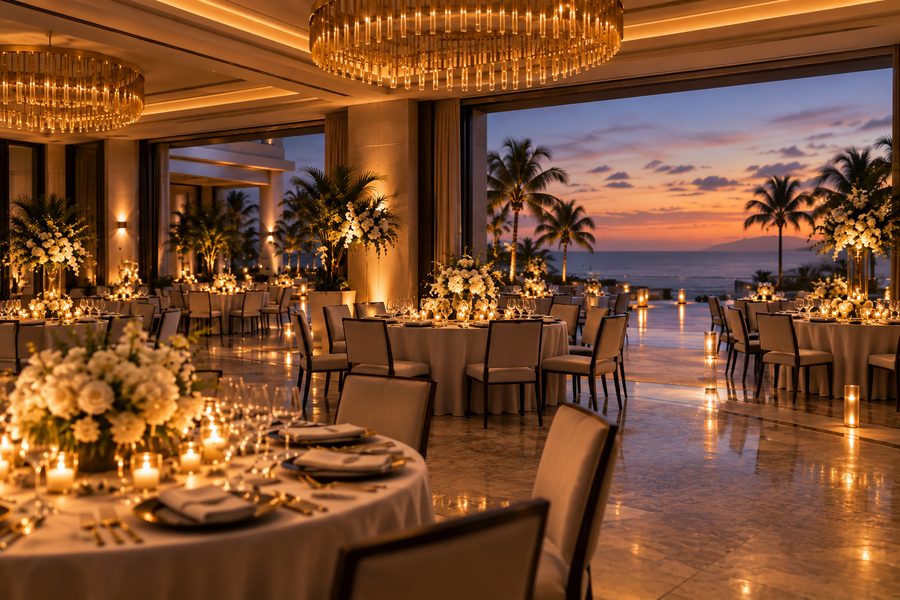
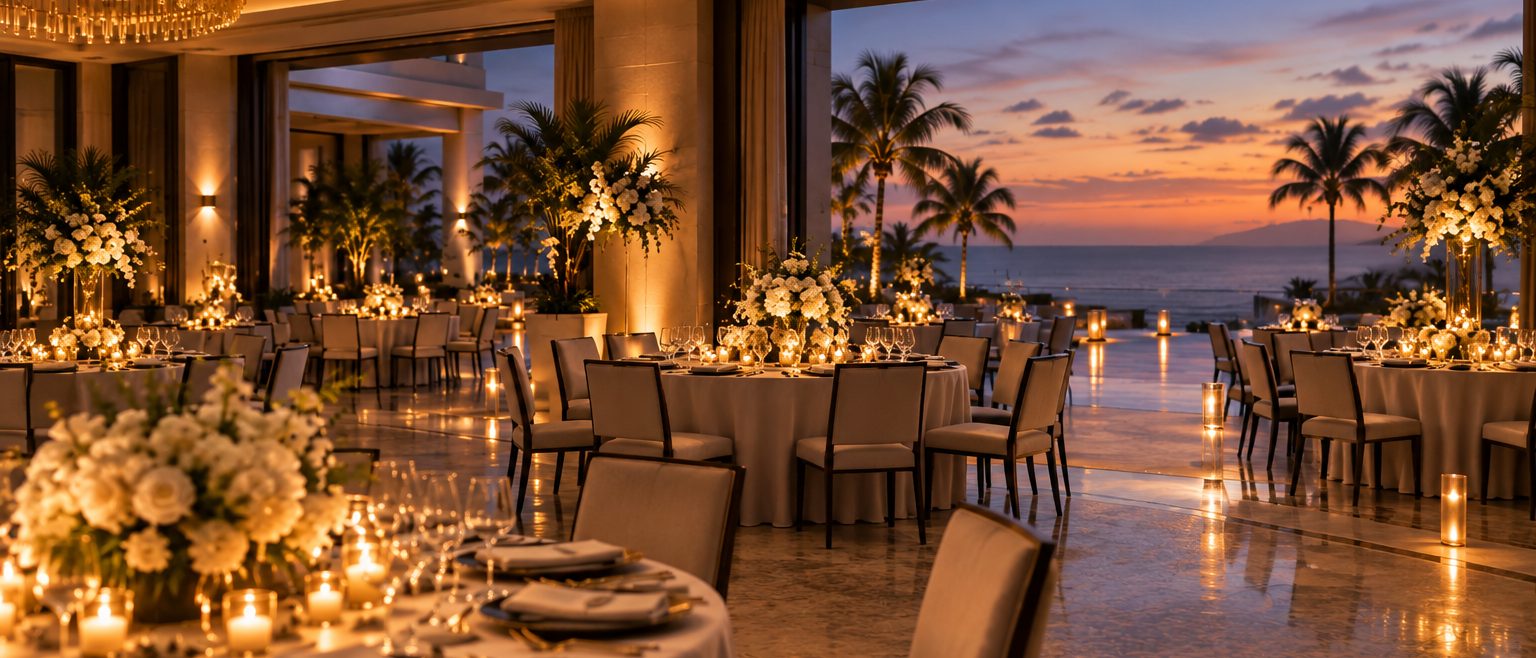
Oasis Ballroom: a ballroom that divides into three
Meetings and events
7,400 square feet, 520 theater, and it divides into three. Nothing is held and nothing is charged.
Compare all eleven spacesWhy this room
One room, or three, in forty minutes
Two air walls, floor to ceiling, and two members of staff to move them. It is three separate rooms in forty minutes and one room again in forty more, which is what makes a plenary-and-breakouts day work without moving anybody to a different floor.
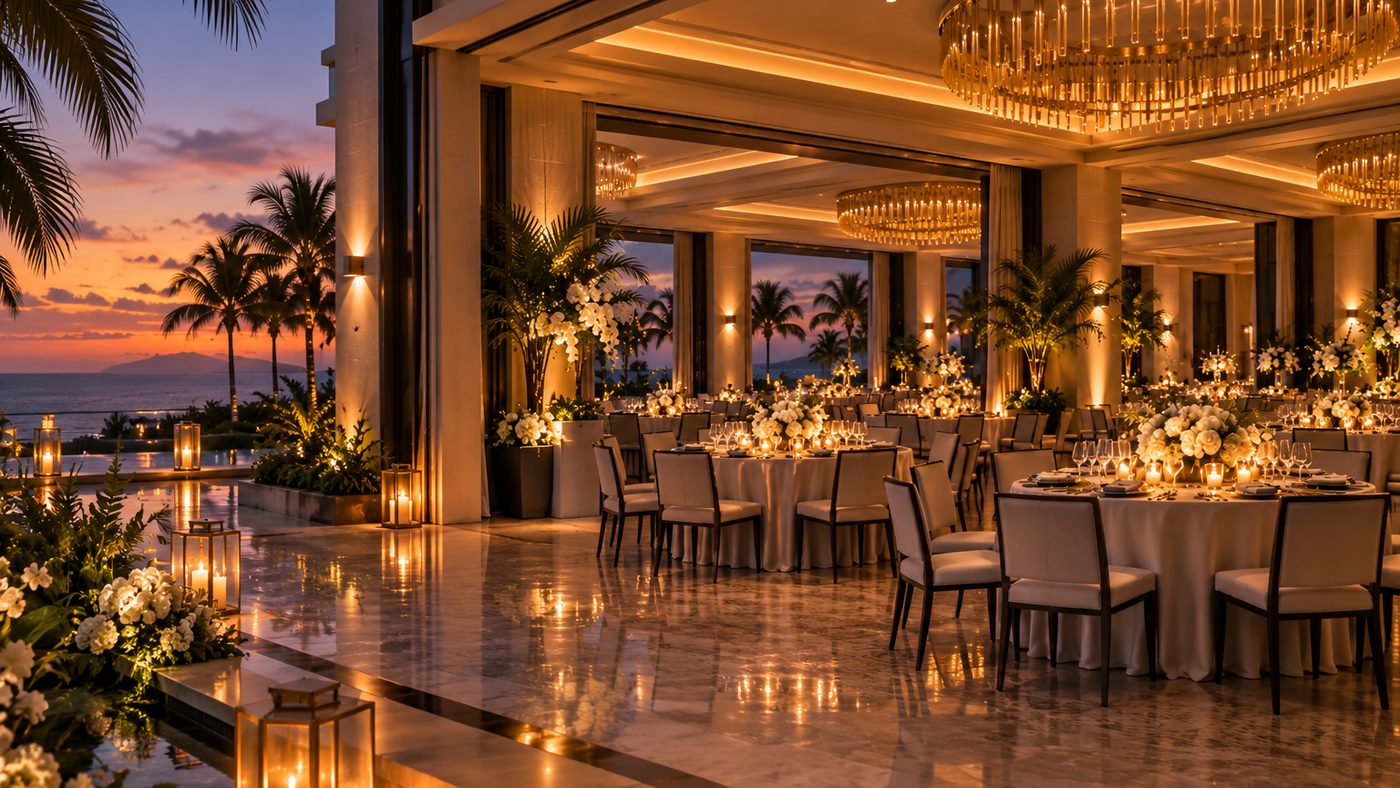
Undivided it is 520 theater or 600 for a reception. Divided it is three rooms of roughly 2,400 square feet, each with its own doors, its own audio and its own way in.
Dimensions and capacity
- Floor area
- 7,400 sq ft
Divides into three - Theater
- 520 undivided
170 per section - Banquet
- 420 undivided
140 per section - Reception
- 600 undivided
200 per section - Ceiling
- 30 ft
24 ft under the rig - Where
- Ground floor,
onto the terrace
Capacity by division
| Configuration | Sq ft | Theater | Banquet | Classroom | Reception |
|---|---|---|---|---|---|
| Whole room | 7,400 | 520 | 420 | 300 | 600 |
| Two sections | 4,900 | 340 | 270 | 200 | 400 |
| One section | 2,450 | 170 | 130 | 100 | 200 |
Fitted
What the room comes with
- Rigging
- A fixed grid at 24 feet across the whole footprint, rated and certified, so a set does not need a ground-support tower.
- Power and data
- Three-phase at four points and floor boxes on a twenty-foot grid. A separate network for the event if you want one.
- Daylight, and the end of it
- Doors along the terrace side, with full blackout on a switch. The room works as a dark room at noon.
- Sound
- Independent per section, so three rooms can run three different things at once without bleeding into each other.
- Access
- Two load-in doors, ten feet by nine, level from the yard. Floor loading 150 pounds per square foot.
- Next door
- The terrace is straight through the doors, which is where a reception goes while the room is turned around.
The room
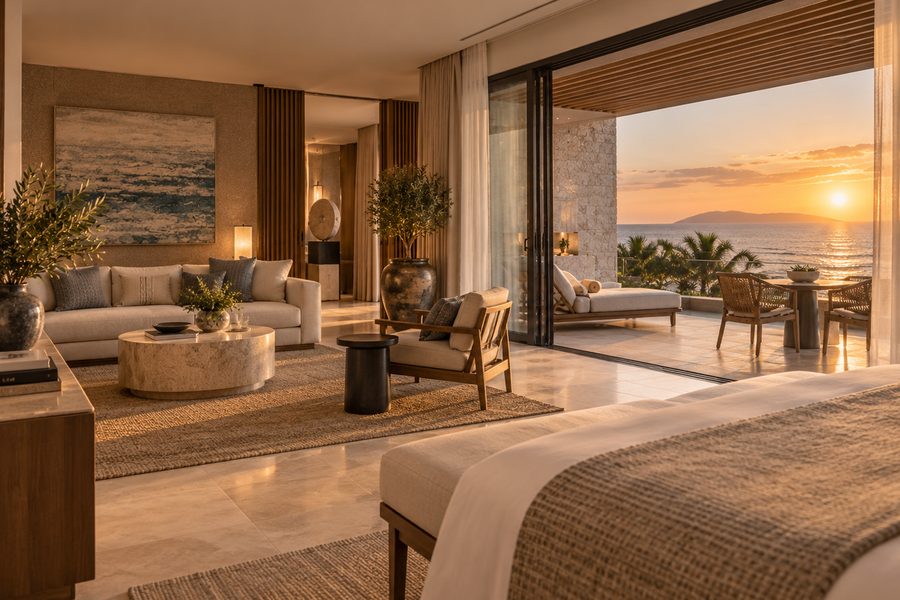
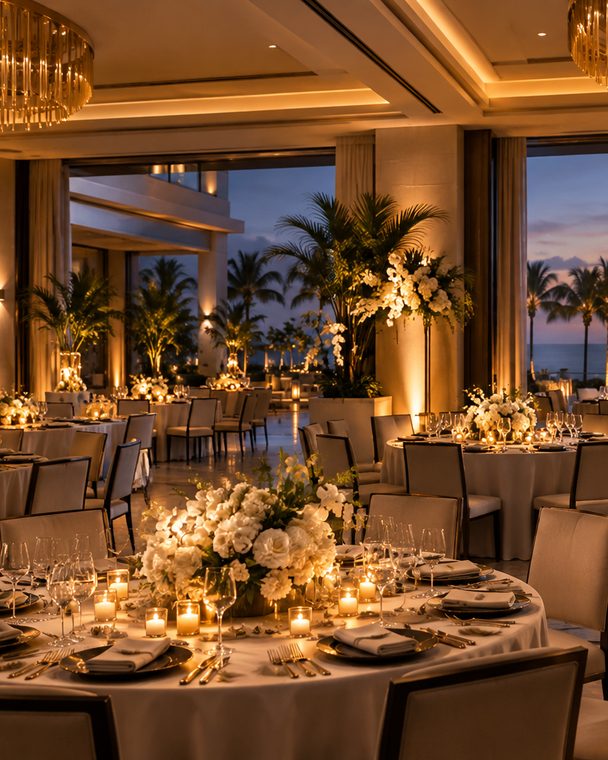
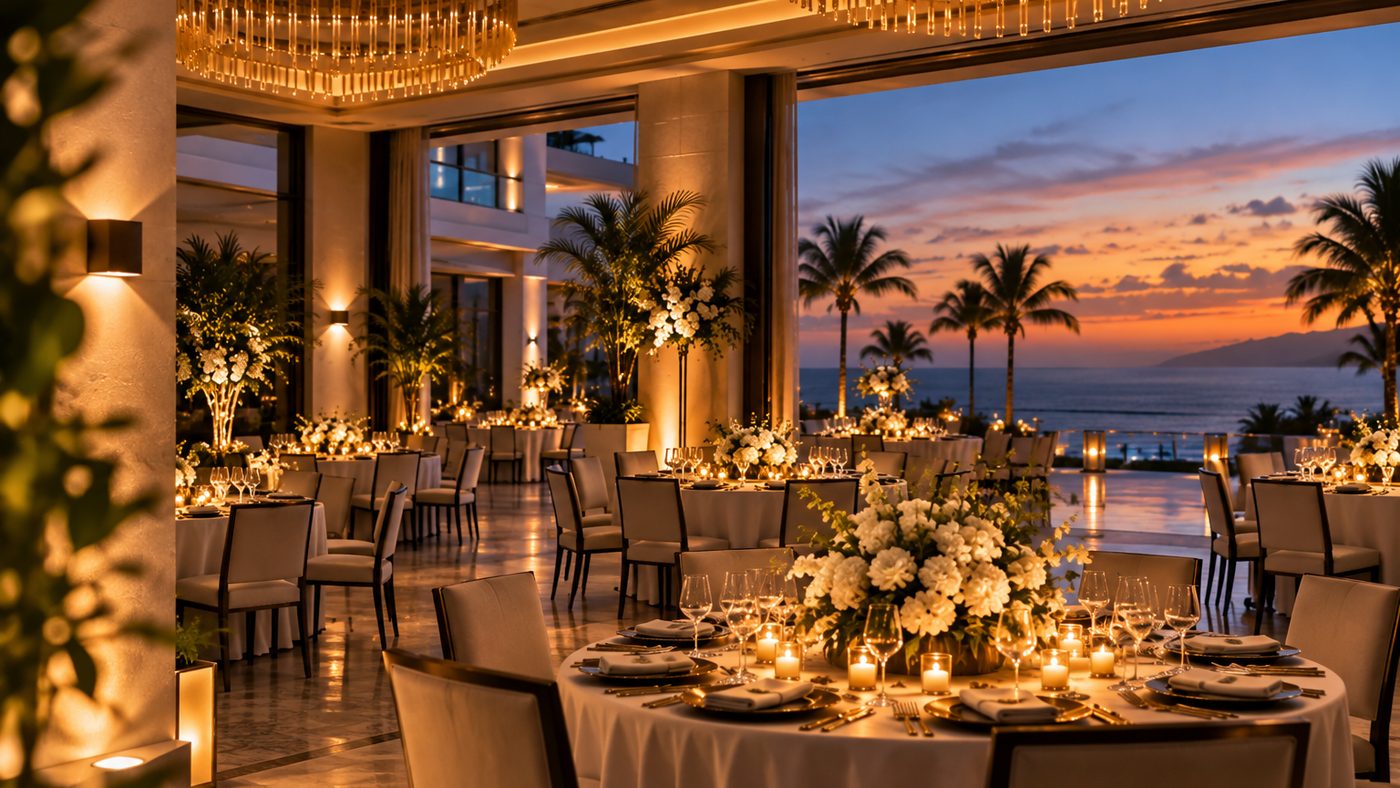
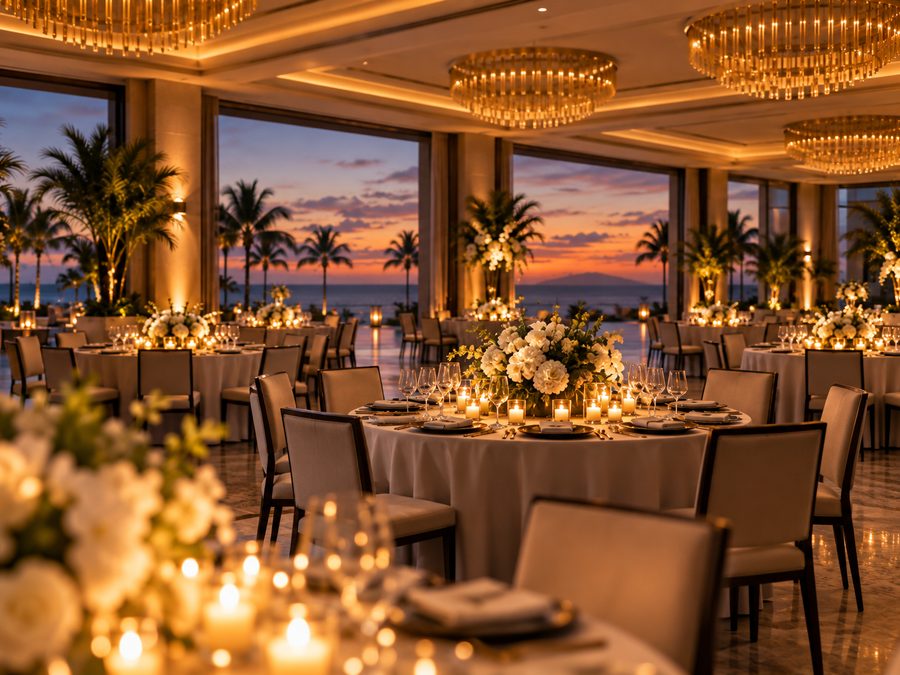
Oasis Ballroom, before a dinner
If this is not the one
Other spaces this size
Seaview Conference Hall
4,600 square feet, 260 theater, and daylight on two sides of it. The one for a conference that runs all day and needs to feel like daytime.
Seaview Conference HallPalm Grove Terrace
4,100 square feet outside, under twelve palms, sea on two sides. 220 for a reception, and the wet-weather plan is the Coral Reef Room thirty seconds away.
Palm Grove Terrace